889 Elmwood Forest Lane
SEE ALL PHOTOS
889 Elmwood Forest Lane
Courtesy of Realty ONE Group, Inc Mark M. Minelli Listing Contact: [email protected] 
Sold

889 Elmwood Forest Lane

889 Elmwood Forest Lane, Las Vegas, NV 89138

$570,000
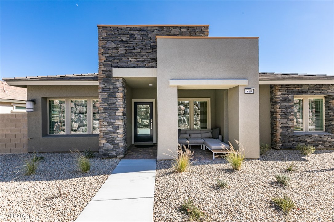
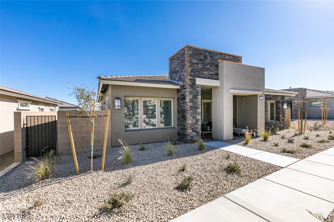
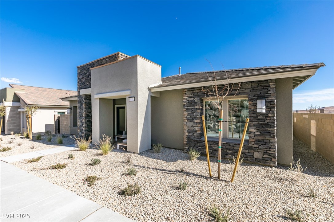
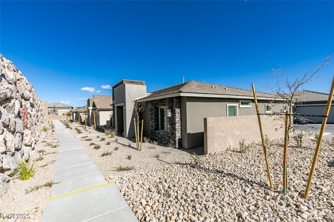
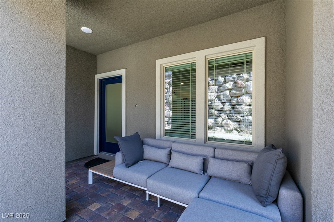
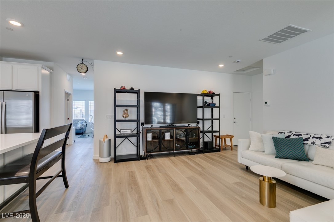
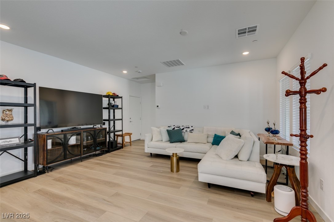
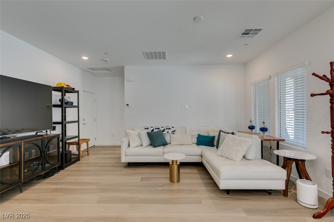
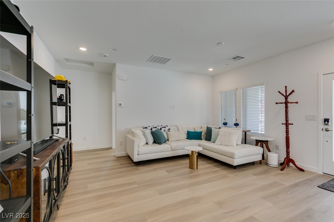
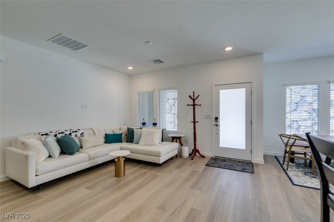
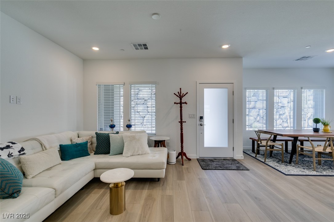
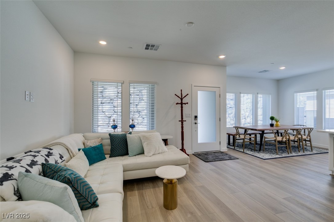
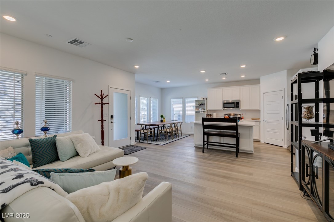
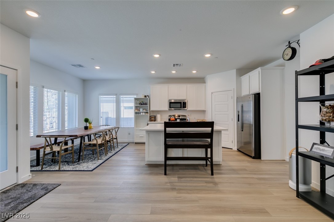
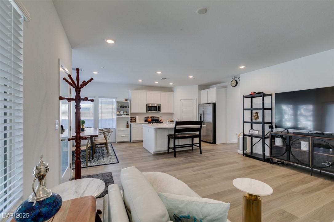
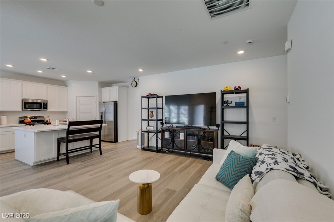
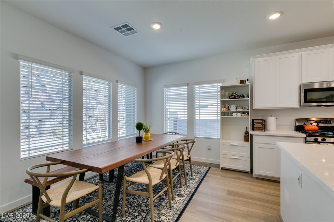
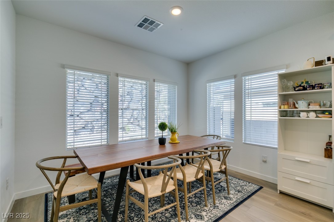
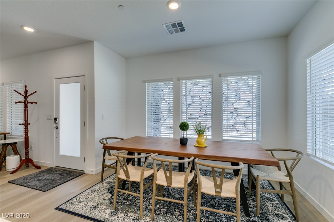
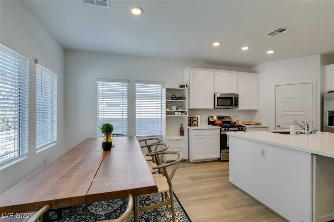
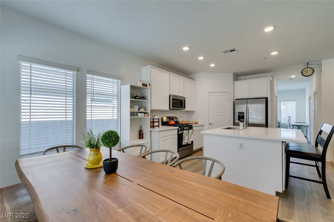
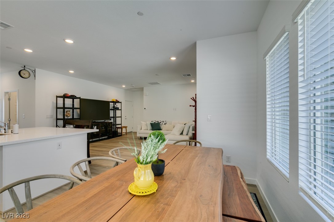
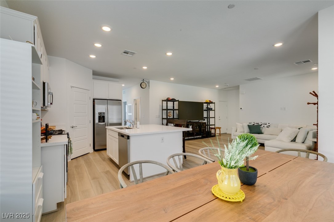
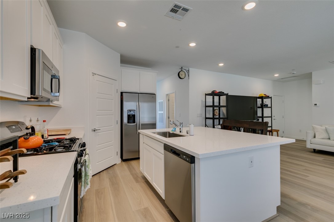
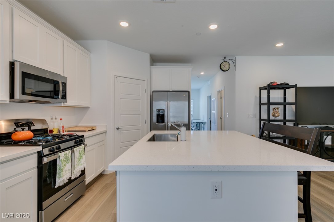
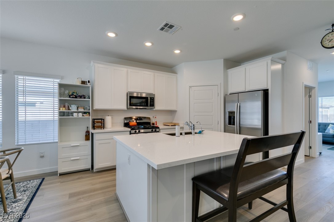
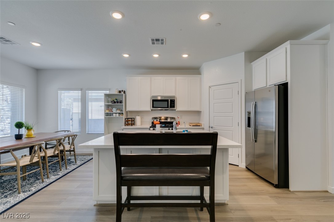
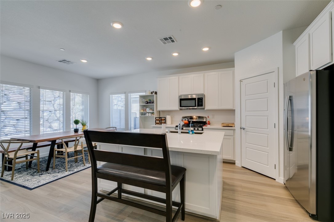
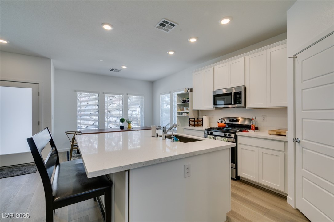
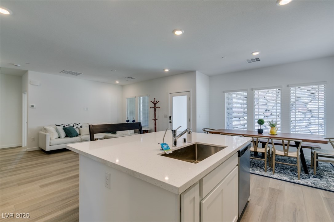
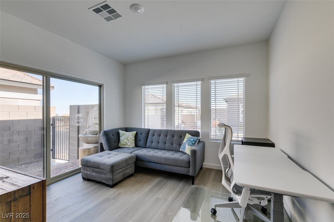
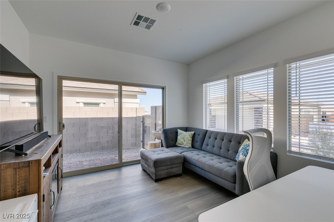
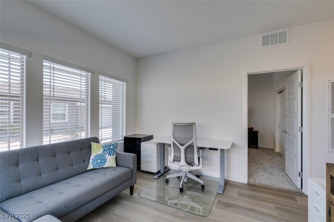
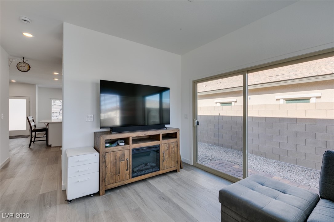
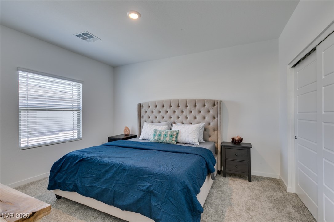
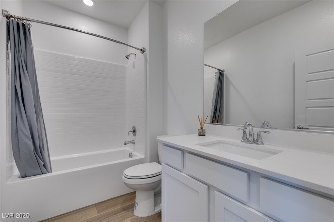
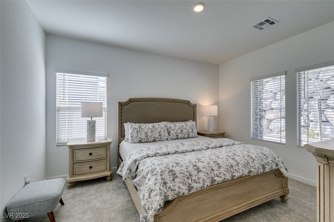
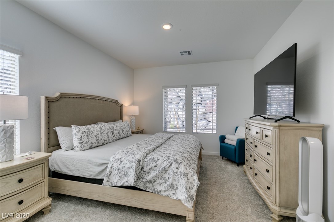
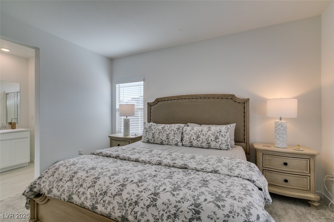
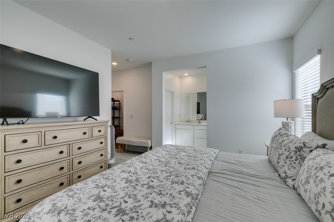
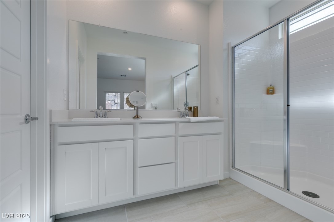
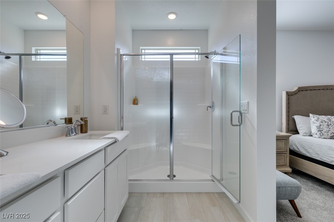
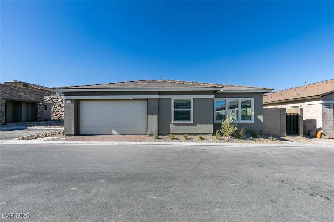
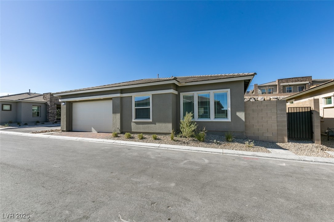
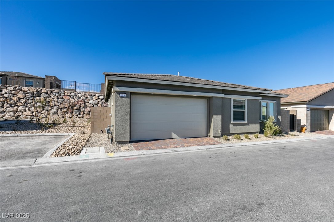
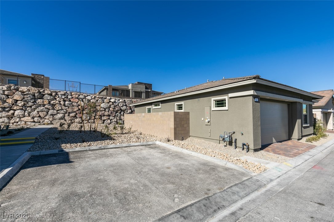
So new the paint is barely dry! The incredibly popular and not currently available Connery floorplan, the largest in this series. Nicely upgraded with Luxury vinyl plank flooring, quartz counters, and under builder warranty. Open concept floor plan with oversized rooms. Featuring 2 bedrooms, PLUS den makes this floorplan so popular. Bright and spacious and relatively low maintenance, and newly epoxy garage floors. Positioned on a low traffic cul-de-sac street with guest parking next to the home. Age qualified (55+) with guard gated entry and an AMAZING clubhouse that offers a fitness center, outdoor lap pool, gathering space with fireplace, and many activities!

2
beds

2
baths

1,422 Sq.Ft. LIVING AREA

4,356 Sq.Ft. lot

Ryan  Melvin

Ryan Melvin

Features & Amenities

Interior

  • total bedrooms2
  • Total bathrooms2
  • full bathroom1
  • three quarter bathroom1
  • Laundry room Gas Dryer Hookup, Main Level, Laundry Room
  • Flooring Carpet, Luxury Vinyl Plank
  • APPLIANCES Dryer, Dishwasher, Disposal, Gas Range, Microwave, Refrigerator, Washer
  • other interior Features Bedroom on Main Level, Primary Downstairs, Window Treatments

Area & Lot

  • Status Sold
  • Date Sold April 15, 2025
  • Living Area1,422 Sq.Ft.
  • Total Area1,422 Sq.Ft.
  • Lot Area4,356 Sq.Ft.
  • MLS® ID2653885
  • TypeResidential
  • YEAR BUILT2024
  • NeighborhoodSummerlin
  • Architecture StylesOne Story
  • Elementary SchoolVassiliadis, Billy & Rosemary,Vassiliadis, Billy &
  • Middle SchoolRogich Sig
  • High SchoolPalo Verde

Exterior

  • STORIES1
  • Garage Space2.0
  • water SourcePublic
  • utilitiesCable Available, Underground Utilities
  • PoolCommunity
  • roofTile
  • lot featuresDesert Landscaping, Landscaped, Rocks, 1/4 Acre
  • parkingAttached, Garage, Private, Guest
  • HEAT TYPECentral, Gas
  • AIR CONDITIONINGCentral Air, Electric
  • sewerPublic Sewer
  • HOA AmenitiesFitness Center, Gated, Jogging Path, Barbecue, Pickleball, Park, Pool, Guard, Spa/Hot Tub, Security
  • security FeaturesGated Community
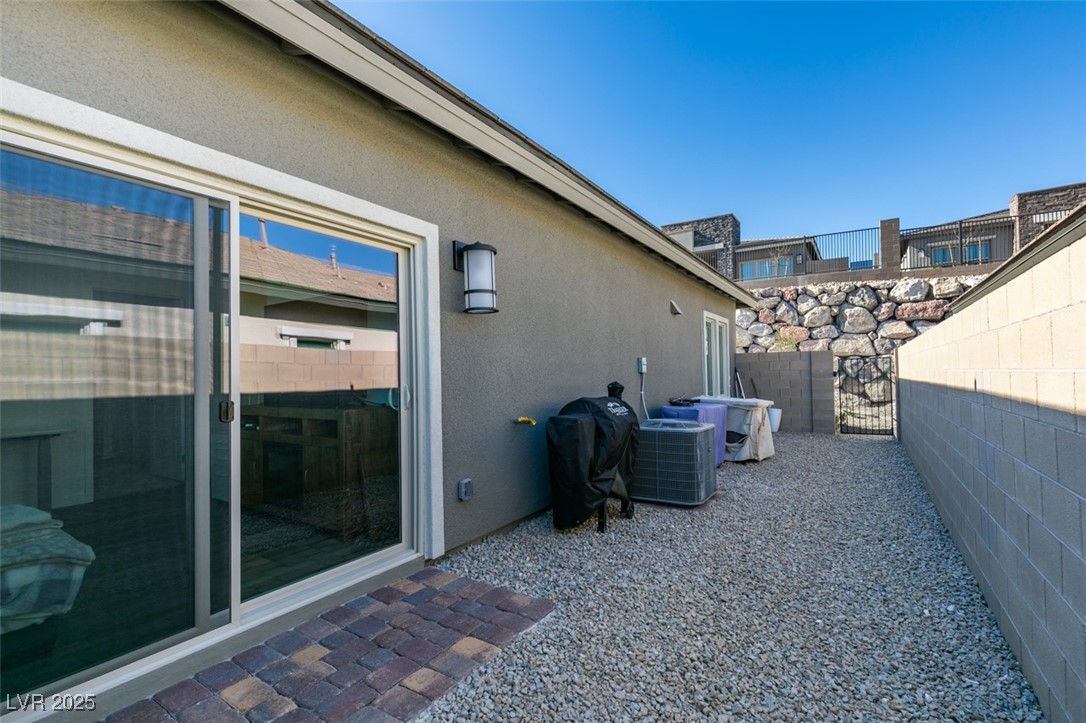
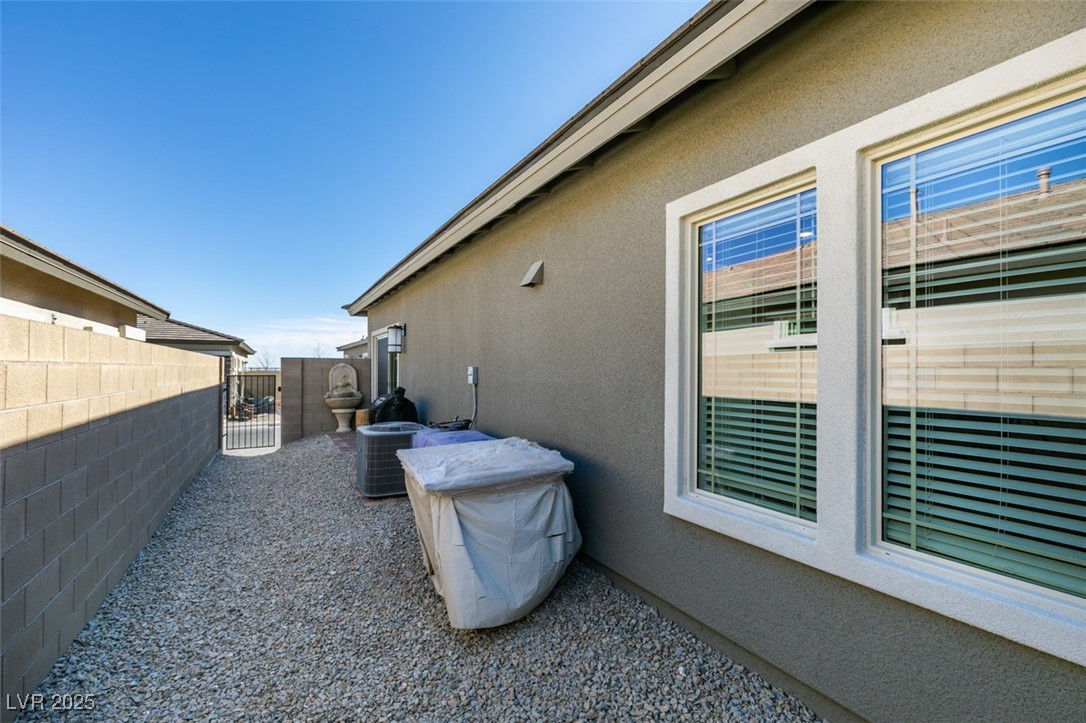
  • other exterior FeaturesPorch, Patio, Private Yard, Fire Pit

Financial

  • Sales Price$570,000
  • Real Estate Tax $5,600/yr
  • HOA $350/mo
View Virtual Tour

Summerlin

There are gorgeous displays of fine art and entertainment just minutes from Summerlin.

Explore

Image Form

Follow Me on Instagram