6451 Iguassu Falls Road
SEE ALL PHOTOS
6451 Iguassu Falls Road
Sold

6451 Iguassu Falls Road

6451 Iguassu Falls Road, Las Vegas, NV 89149

$500,000
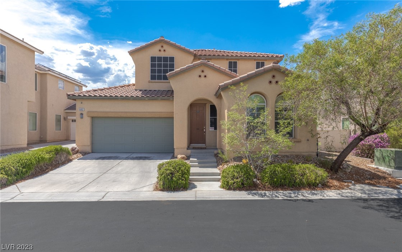
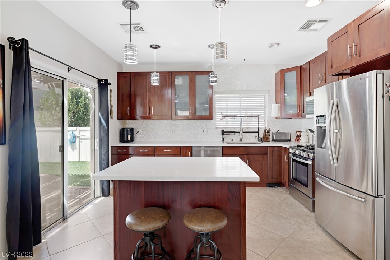
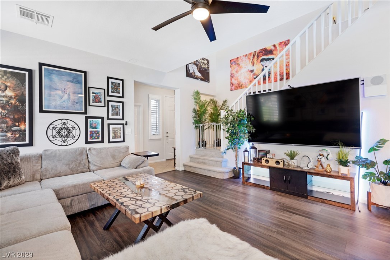
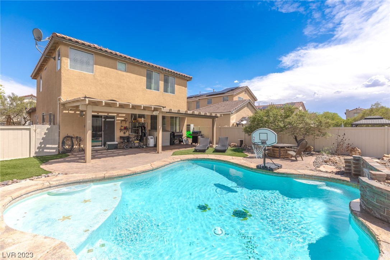
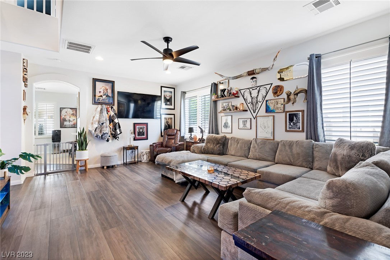
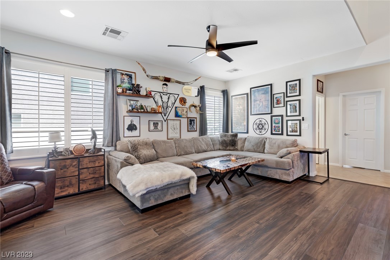
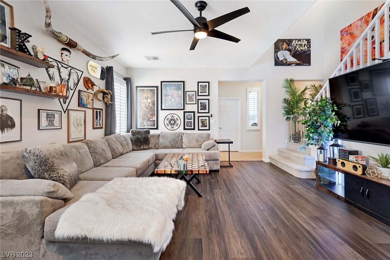
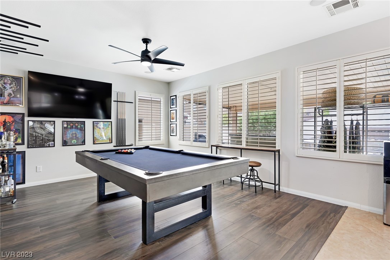
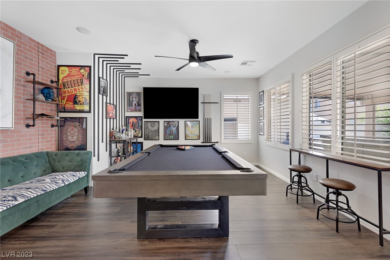
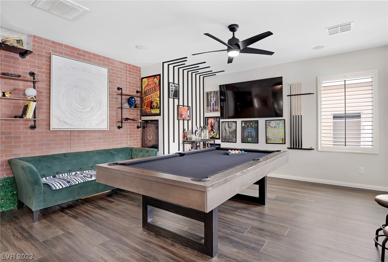
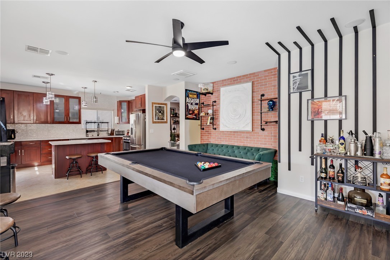
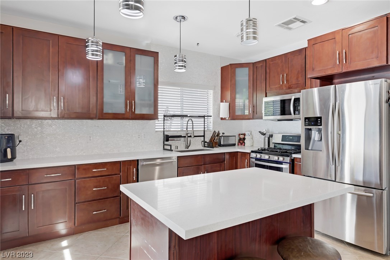
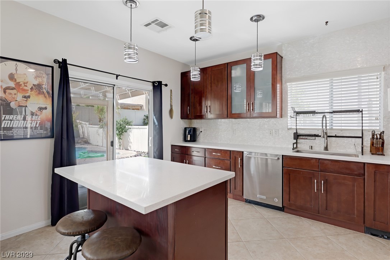
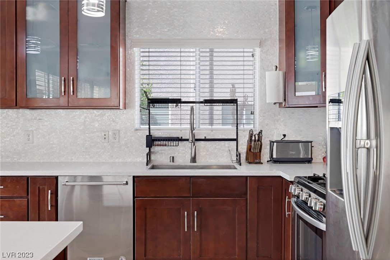
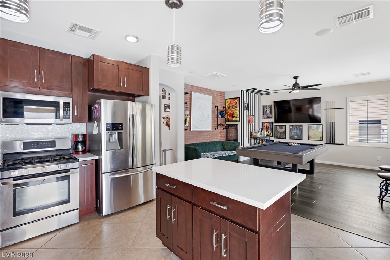
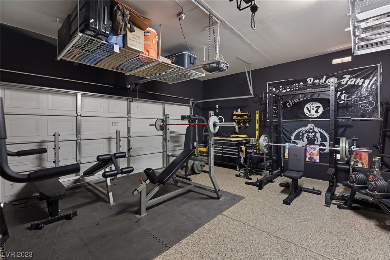
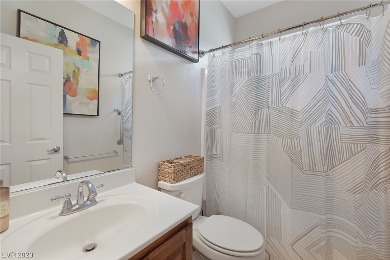
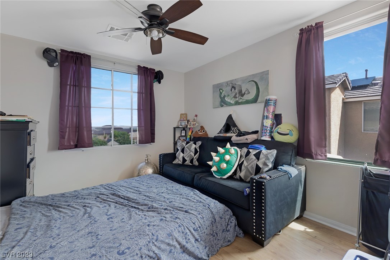
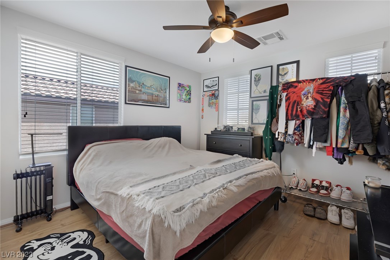
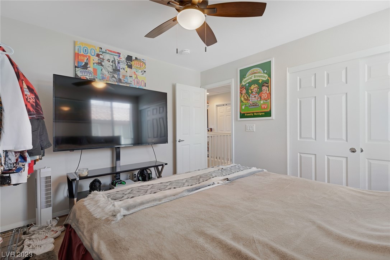
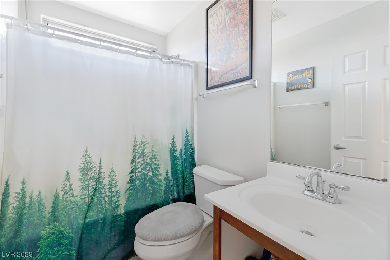
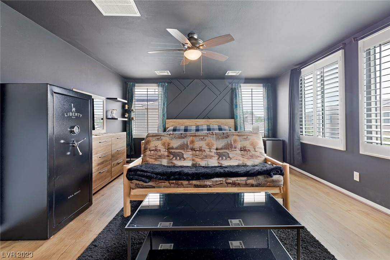
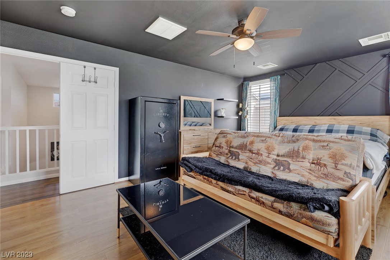
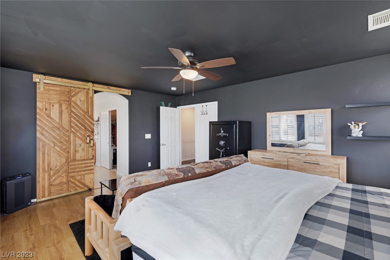
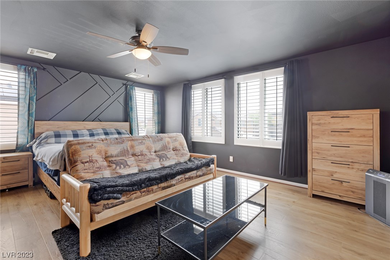
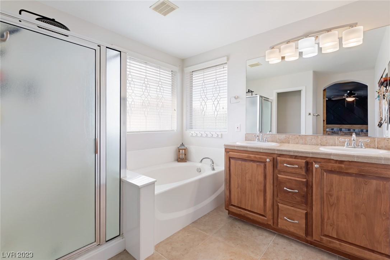
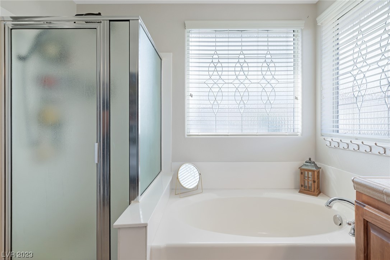
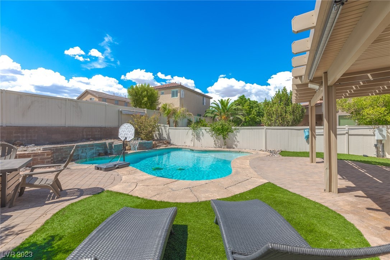
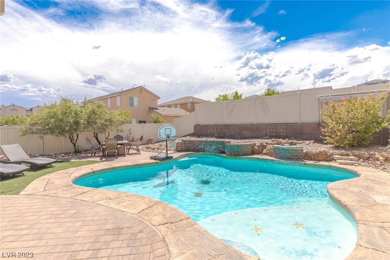
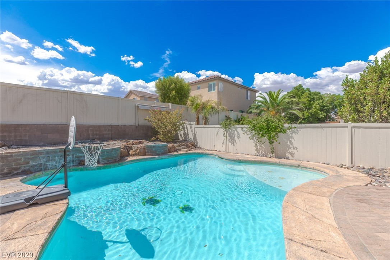
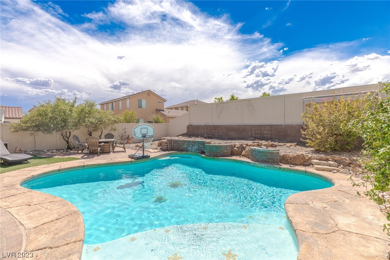
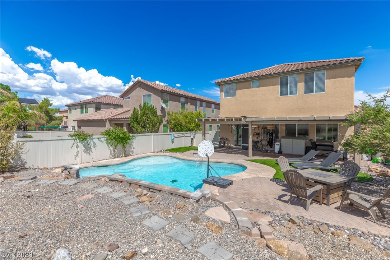
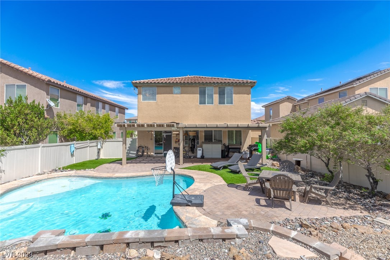
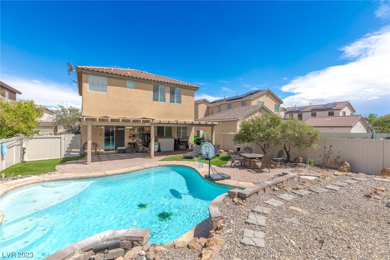
Nestled on the quiet cud-de-sac of Iguassu Falls is a stunning two story single family home. Boasting four bedrooms and three bathrooms, this 2,056 square foot home welcomes you with gleaming vinyl flooring on the bottom level and shutters adorning the windows throughout. The chef's kitchen is updated with quartz countertops, stainless steel appliances. The master bedroom features a spa-like bathroom with a walk-in closet. There's plenty of room to entertain both inside and out; bask in the sun by the pool or lounge under the covered patio with ample privacy. A two car attached garage with epoxy floors provides extra storage and convenience. Plus, the home is equipped with new HVAC units to keep you comfortable year-round. The neighborhood has plenty of attractions nearby including shopping, restaurants, and parks so you never have to venture far for something to do! This property truly has it all - don't miss your chance to call it home.

4
beds

3
baths

2,056 Sq.Ft. LIVING AREA

5,227 Sq.Ft. lot

Craig Tann

Craig Tann

Features & Amenities

Interior

  • total bedrooms4
  • Total bathrooms3
  • full bathrooms3
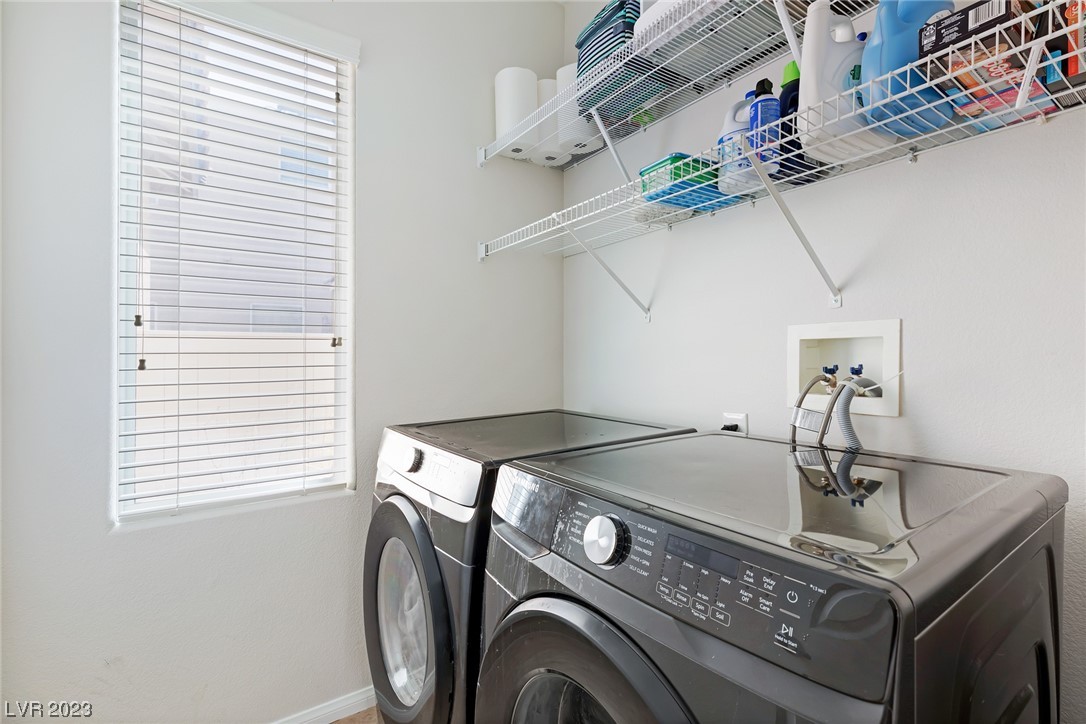
  • Laundry room Gas Dryer Hookup, Laundry Room, Upper Level
  • Flooring Carpet, Ceramic Tile, Linoleum, Vinyl
  • APPLIANCES Dryer, Disposal, Gas Range, Microwave, Refrigerator, Washer
  • other interior Features Bedroom on Main Level, Ceiling Fan(s)

Area & Lot

  • Status Sold
  • Living Area2,056 Sq.Ft.
  • Lot Area5,227 Sq.Ft.
  • MLS® ID2519697
  • TypeResidential
  • YEAR BUILT2006
  • NeighborhoodCentennial Hills
  • Architecture StylesTwo Story
  • Elementary SchoolDarnell, Marshall C,Darnell, Marshall C
  • Middle SchoolEscobedo Edmundo
  • High SchoolCentennial

Exterior

  • STORIES2
  • Garage Space2.0
  • water SourcePublic
  • utilitiesUnderground Utilities
  • PoolIn Ground, Private
  • roofTile
  • lot featuresDesert Landscaping, Landscaped, 1/4 Acre
  • parkingAttached, Garage, Garage Door Opener, Inside Entrance
  • HEAT TYPECentral, Gas
  • AIR CONDITIONINGCentral Air, Electric
  • sewerPublic Sewer
  • other exterior FeaturesPrivate Yard

Financial

  • Sales Price$500,000
  • Real Estate Tax $1,907/yr
View Virtual Tour

Centennial Hills

There is quality shopping just minutes from home, including the Centennial Centre.

Explore

Image Form

Follow Me on Instagram