10414 Arbor Ridge Street
SEE ALL PHOTOS
10414 Arbor Ridge Street
Courtesy of Huntington & Ellis, A Real Est Nicholas Guidice Listing Contact: (702) 630-2154 
For Sale

10414 Arbor Ridge Street

10414 Arbor Ridge Street, Las Vegas, NV 89141

$599,900
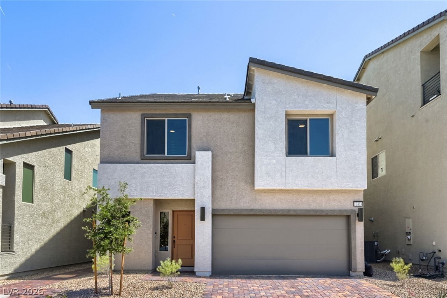
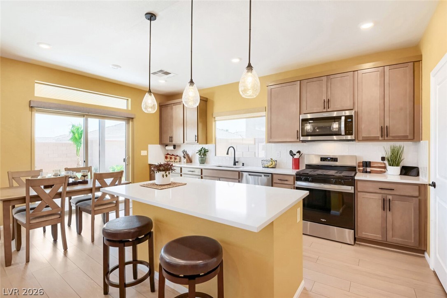
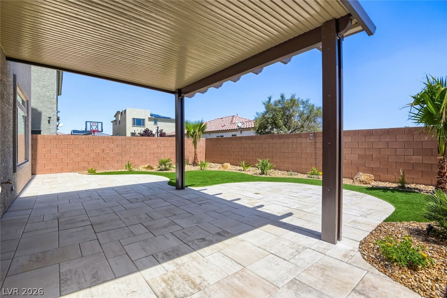
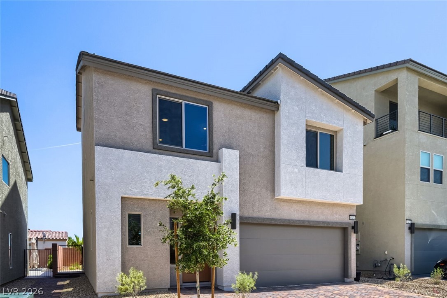
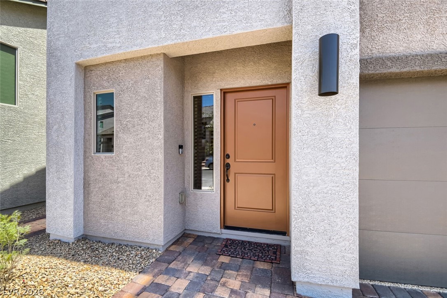
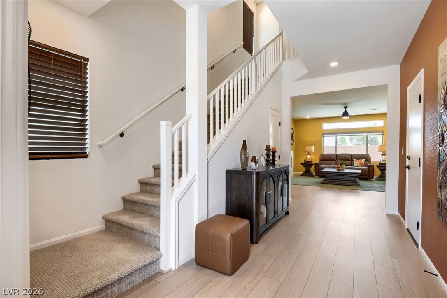
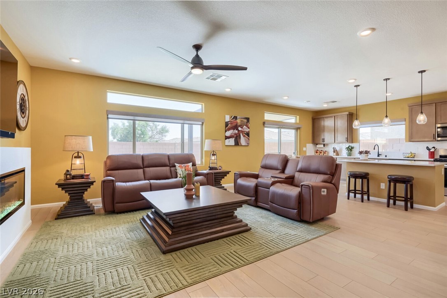
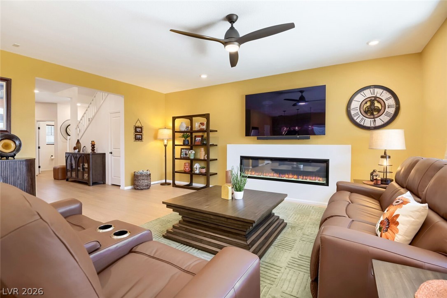
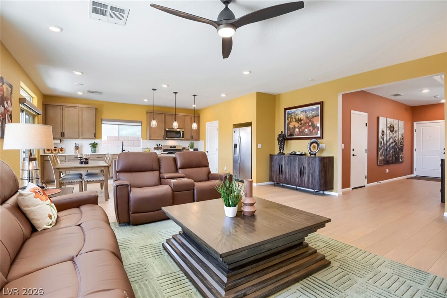
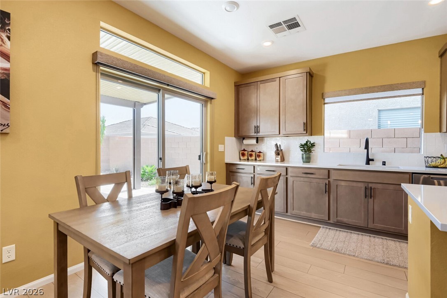
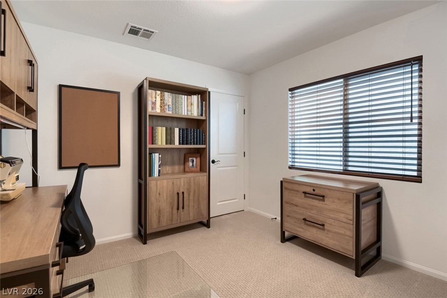
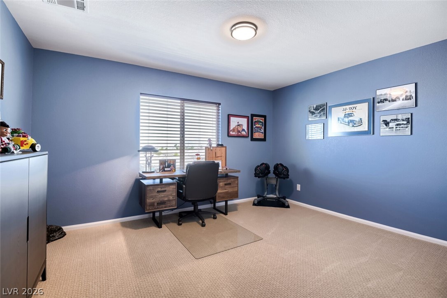
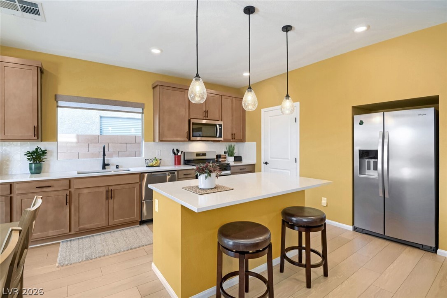
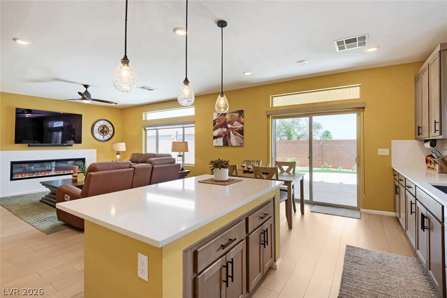
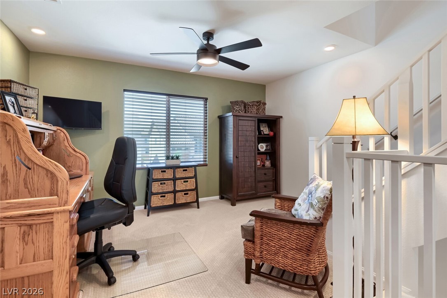
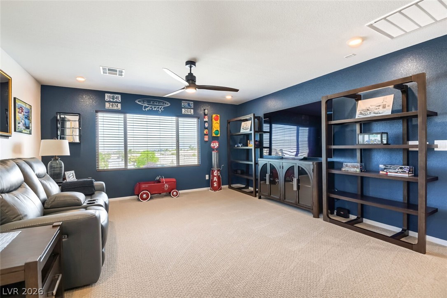
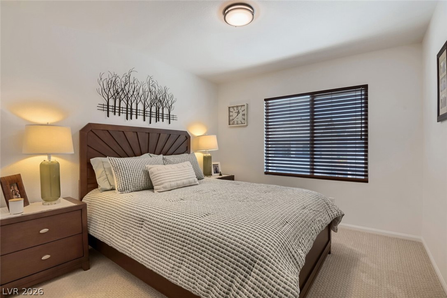
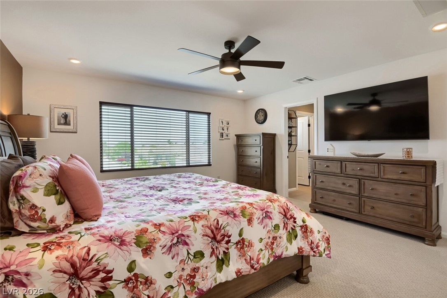
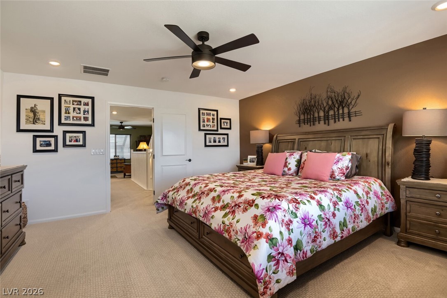
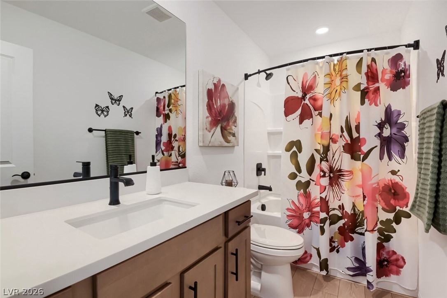
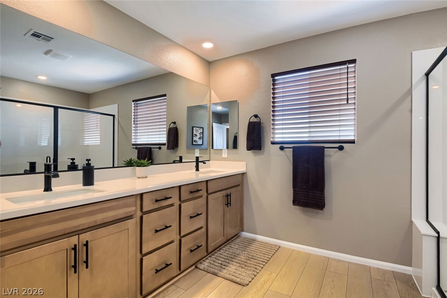
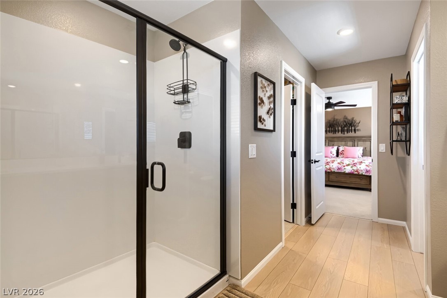
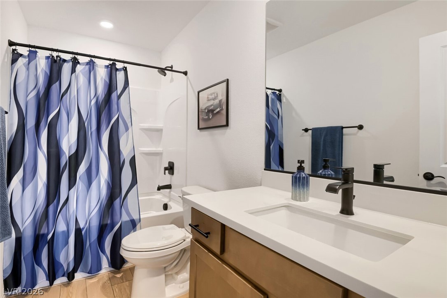
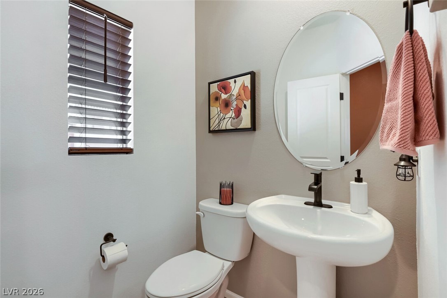
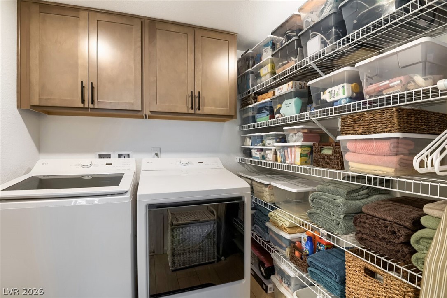
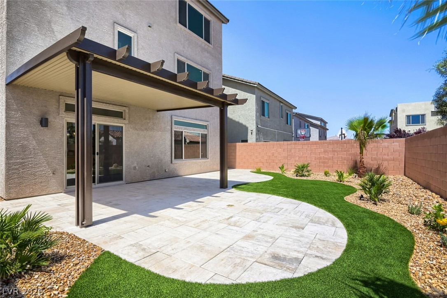
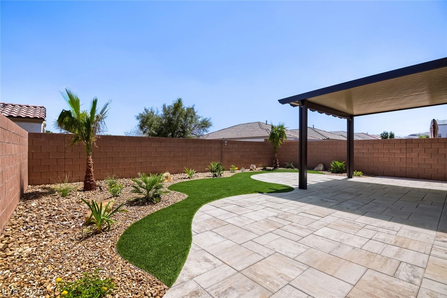
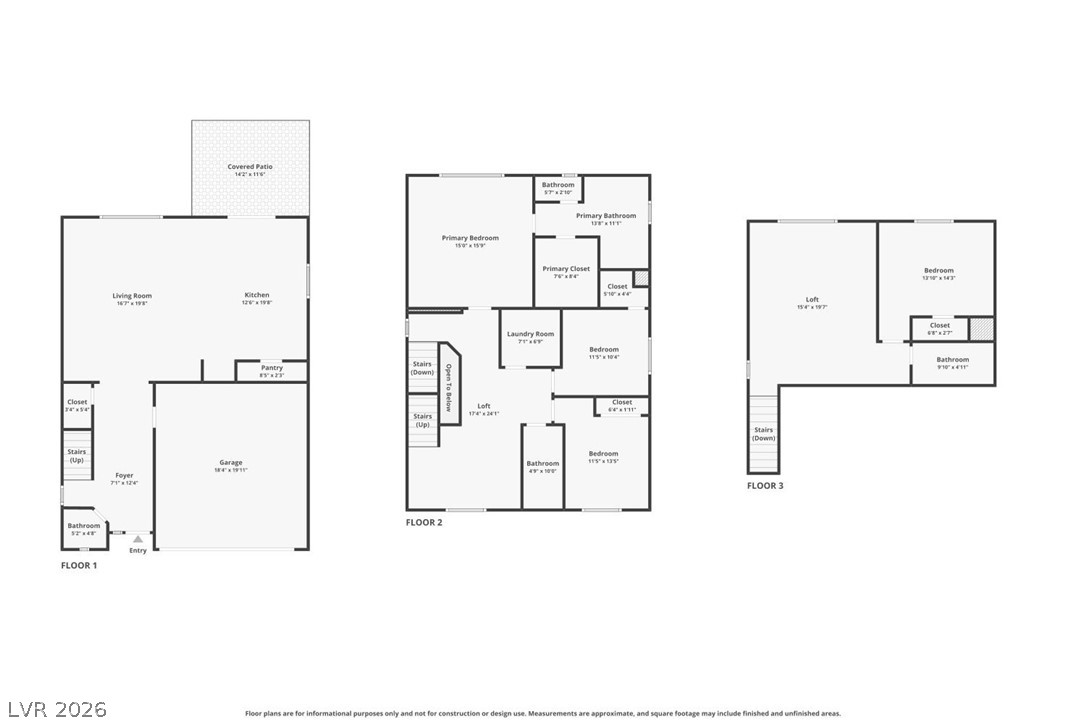
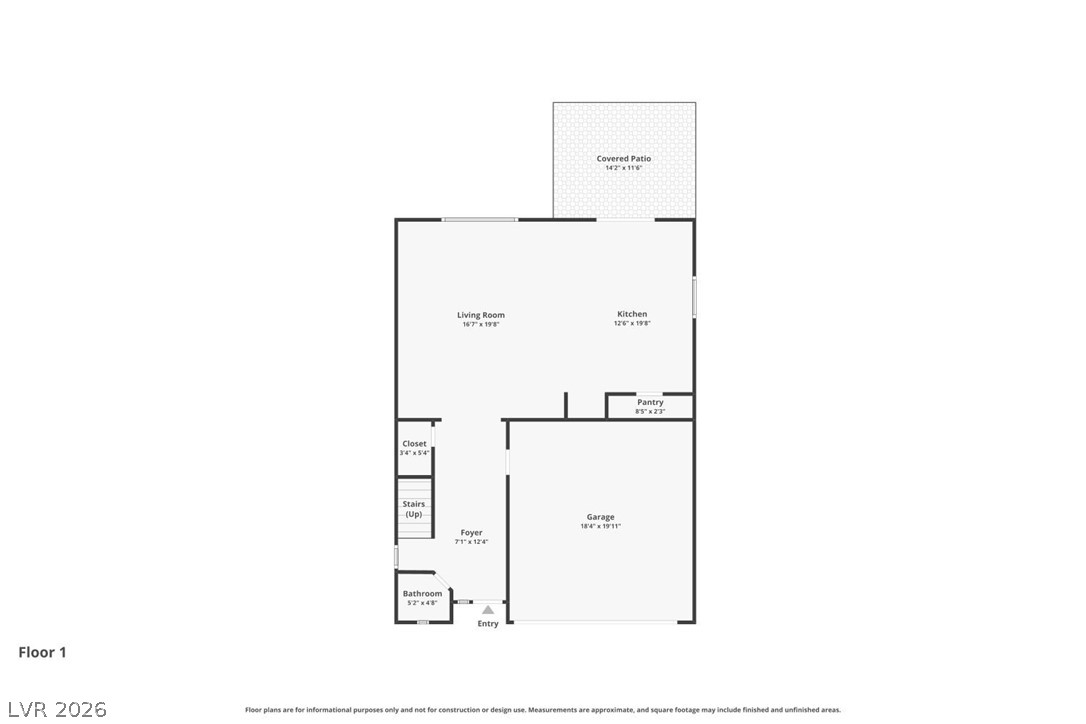
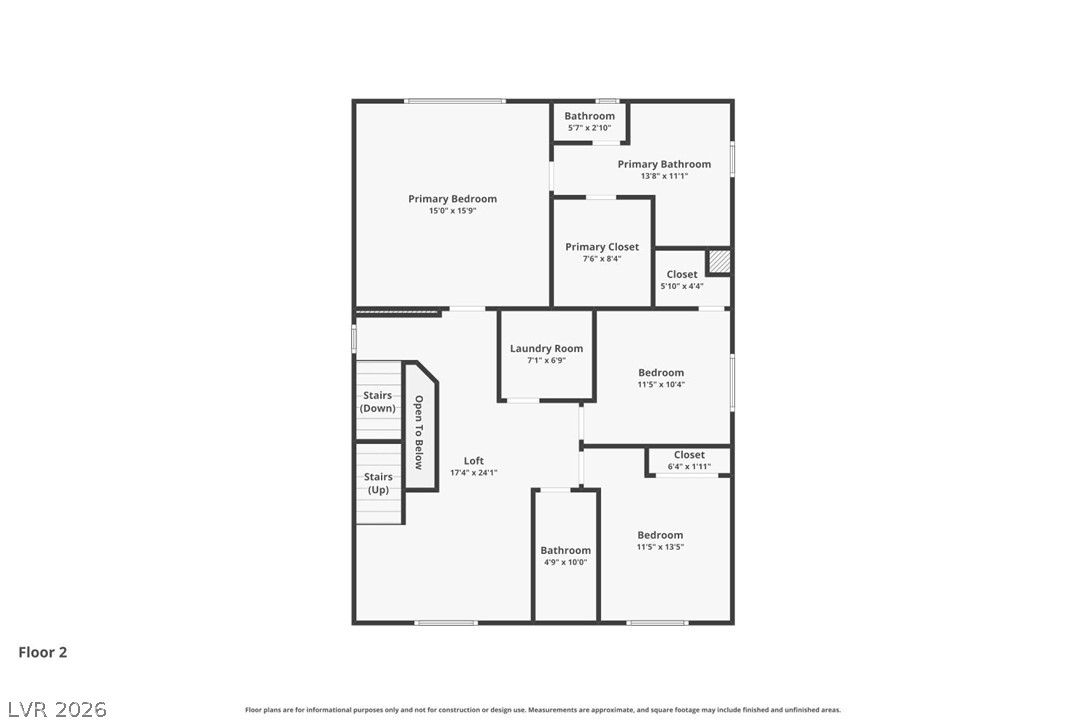
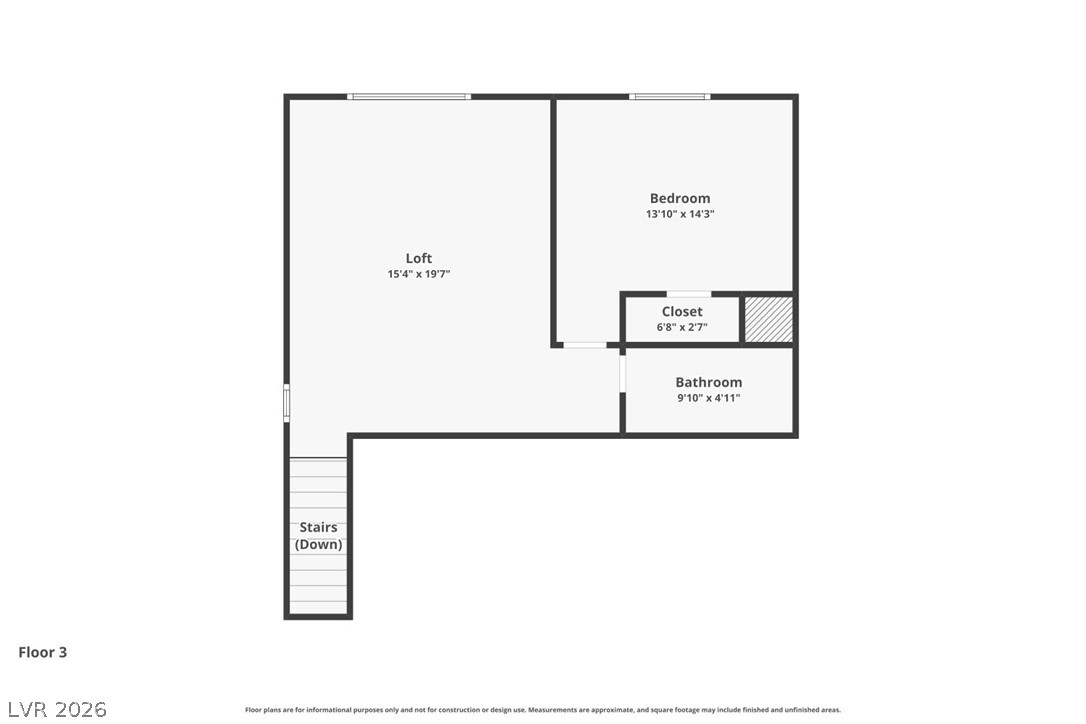
*OVER $50,000 IN UPGRADES* Nearly BRAND new, turn key and fully upgraded, this 3-story home offers 2,701 sq ft, 4 bedrooms, and 3.5 baths with a rare top-floor guest suite featuring its own living room, bedroom, and full bath--perfect for multigenerational living or added privacy. Built in 2025 and barely lived in, this home shows like a MODEL. Upgrades include LVP flooring, upgraded tile, quartz countertops, stainless steel appliances, and an electric fireplace. Thoughtful finishes and a clean, modern design carry throughout the home. Step outside to a newly landscaped backyard with a covered patio and ceiling fans, ready to enjoy. Remaining builder warranty adds peace of mind. One of the most move-in ready homes on the market--no detail overlooked. Low-maintenance living with all major improvements already complete, offering comfort, style, and convenience from day one.

4
beds

4
baths

2,601 Sq.Ft. LIVING AREA

3,485 Sq.Ft. lot

image

Schedule a Showing

We would love to show you our beautiful property. Please select your preferred date and time below. An agent will be in touch shortly to confirm your appointment.

Schedule a Showing

We would love to show you our beautiful property. Please select your preferred date and time below. An agent will be in touch shortly to confirm your appointment.

Thank you for your interest in 10414 Arbor Ridge Street, Las Vegas, NV 89141. We are reviewing your request and will be in touch shortly!
Nicholas Guidice

Nicholas Guidice

Features & Amenities

Interior

  • total bedrooms4
  • Total bathrooms4
  • full bathrooms3
  • half bathroom1
  • Laundry room Gas Dryer Hookup, Laundry Room, Upper Level
  • Flooring Carpet
  • Fireplace Electric, Living Room
  • APPLIANCES Dryer, Disposal, Gas Range, Microwave, Refrigerator, Washer
  • other interior Features Ceiling Fan(s), Window Treatments

Area & Lot

  • Status For Sale
  • Living Area2,601 Sq.Ft.
  • Total Area2,601 Sq.Ft.
  • Lot Area3,485 Sq.Ft.
  • MLS® ID2777520
  • TypeResidential
  • YEAR BUILT2025
  • NeighborhoodSouthern Highlands
  • Architecture StylesThree Story
  • Elementary SchoolRies, Aldeane Comito,Ries, Aldeane Comito
  • Middle SchoolTarkanian
  • High SchoolDesert Oasis

Exterior

  • STORIES3
  • Garage Space2.0
  • water SourcePublic
  • utilitiesUnderground Utilities
  • roofTile
  • lot featuresDesert Landscaping, Landscaped, Synthetic Grass, 1/4 Acre
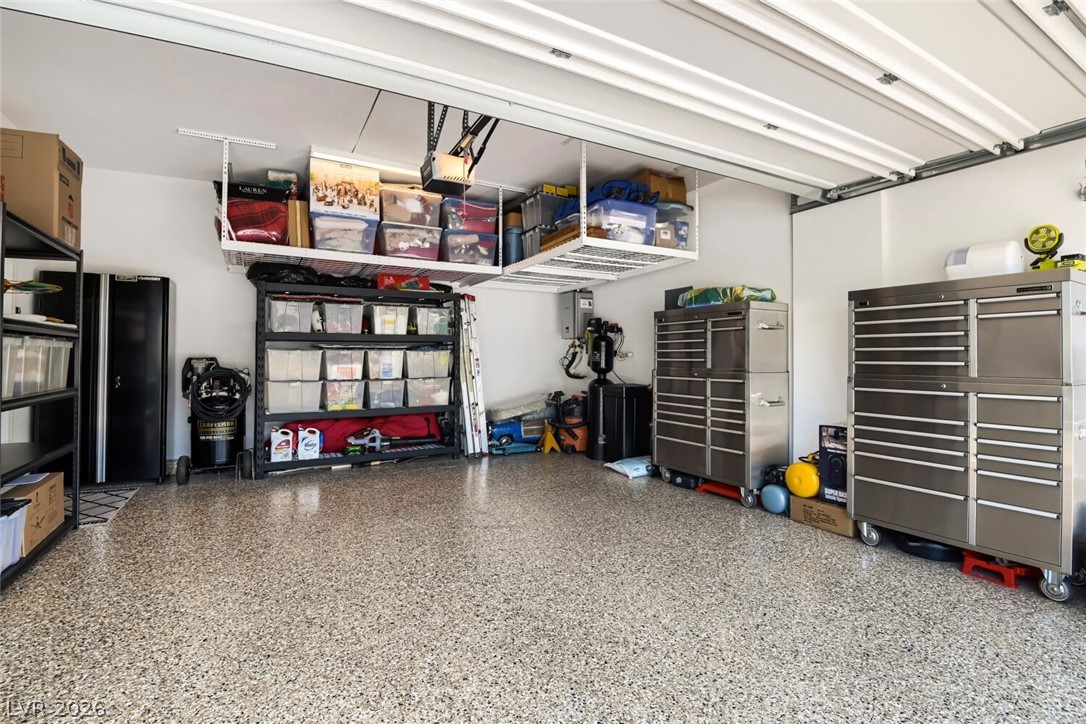
  • parkingAttached, Finished Garage, Garage, Garage Door Opener, Guest, Inside Entrance
  • HEAT TYPECentral, Gas
  • AIR CONDITIONINGCentral Air, Electric
  • sewerPublic Sewer
  • other exterior FeaturesPatio, Private Yard

Financial

  • Sales Price$599,900
  • Real Estate Tax $1,283/yr
  • HOA $45/mo
View Virtual Tour

Mortgage Calculator

Estimate your monthly mortgage payment, including the principal and interest, property taxes, and HOA. Adjust the values to generate a more accurate rate.

All estimates are provided for informational purposes only. Actual amounts may vary.
$0,000 Your Payment 20 15 65
$0,000 Your Payment

Southern Highlands

Enjoy Broadway-levels of entertainment at the breathtaking, marble-laden Smith Center of Performing Arts.

Explore

Image Form

Follow Me on Instagram